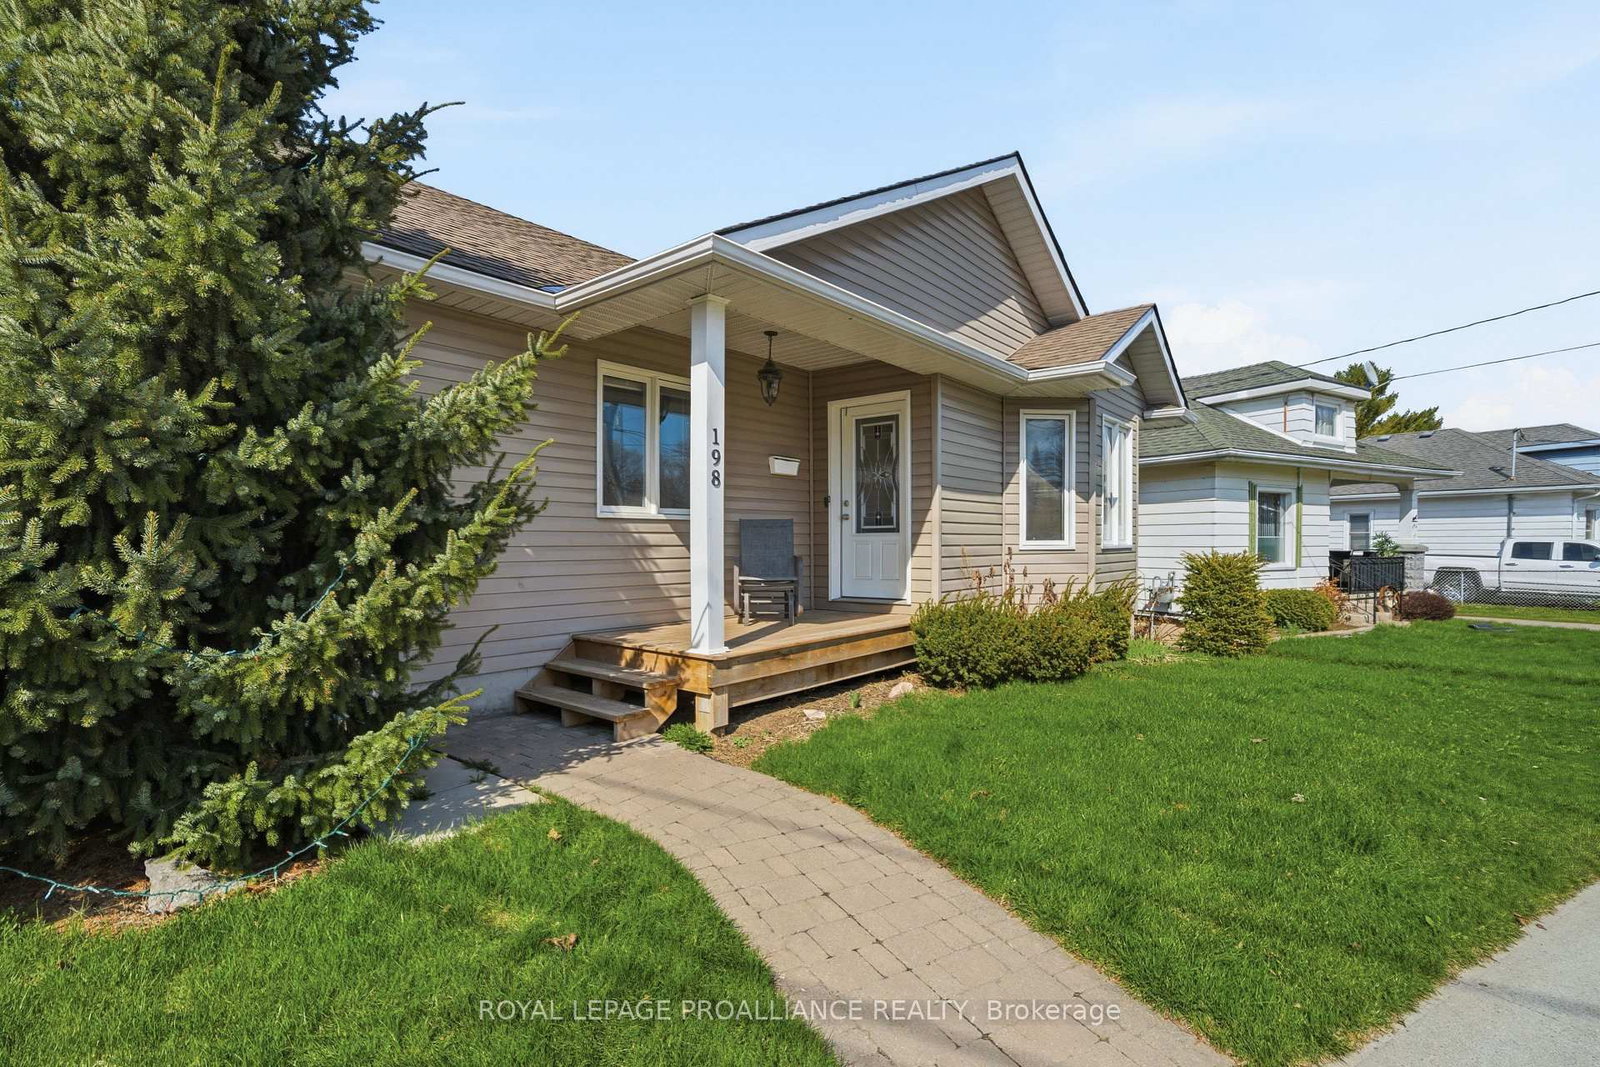
<-- style PDP --> 43 Hastings Drive, Belleville - Detached for sale for $472,900
  • for sale

43 Hastings Drive

Belleville, Ontario, K8N 1J4 - Belleville Ward

$472,900

  • Neighbourhood

    Belleville Ward

  • Major Intersection

    MacDonald Ave/Dundas St

  • Listed Since: 19 day(s)

  • Last update: 3 day(s) ago

Overview

  • Property Type

    Detached, Bungalow

  • Bedrooms

    2 + 1

  • Bathrooms

    2

  • Basement

    Full + Part Fin

  • Kitchen

    1

  • Total Parking

    6 (2 Detached Garage)

  • Lot Size

    50x115 (Feet)

  • Taxes

    $4,080.93 (2026)

  • Type

    Freehold

Property Description

Property description for 43 Hastings Drive, Belleville

Location, location, location! Welcome to this picture-perfect bungalow oozing with curb appeal in Belleville's highly desirable East End. Step inside to a bright, cheery living room featuring a large picture window that floods the space with natural light. The entire main level is completely carpet-free and showcases newly installed flooring. The oversized kitchen is large enough for a family dining table and features a sliding door walk-out to an expansive rear deck with stylish new black balusters. The main floor also hosts two comfortable bedrooms and a refreshed bathroom boasting new flooring. The back door allows for direct entry straight to the lower level, providing excellent potential for an in-law suite, which local zoning permits. This lower level offers impressive ceiling height for a 1953-built home, adding fantastic functional space with a large family room, a third bedroom, a 3-piece bathroom, a dedicated laundry room, and a practical utility/workshop area. The backyard is the true gem of this property-fully fenced and ideal for kids and pets to play safely. The STAR OF THE SHOW is the newly built, 23' x 25' two-car detached garage. Designed with forward-thinking buyers in mind, it features an independent 60-amp panel, outlet for EV charging, and an oversized 8-foot-tall garage door that make it the envy of the neighbourhood. The garage roofline was purposefully extended to create an additional attached carport-perfect for your boat, RV, or outdoor toys. Built at the rear of the property to maximize backyard usage, the expansive driveway allows for effortless parking for up to 6+ vehicles. Key updates include main level flooring (2026), kitchen flooring (2022), garage (2022), and roof shingles (2026). Enjoy unparalleled convenience within walking distance to excellent schools, parks, shopping, transit, and the Belleville General Hospital, while being just minutes from downtown and Hwy 401 for an effortless commute.

Listed by Royal Lepage Proalliance Realty

  • MLS #

    X13505836

  • Sq. Ft

    700-1100

  • Sq. Ft. Source

    MLS

  • Lot Irregularities

    n/a

  • Year Built

    51-99

  • Pool

    None

  • Drive

    Private

  • Garage

    Detached, 2 spaces

  • Total Parking

    6

  • Family Room

    N

  • Den

    N

  • Exterior

    Alum Siding

  • Fireplace

    N

  • Roof

    Asphalt Shingle

  • Foundation

    Concrete Block

  • Elevator

    n/a

  • Water View

    n/a

  • Laundry Level

    Lower

  • Heat

    Forced Air

  • A/C

    Central Air

  • Water

    Municipal

  • Water Supply

    n/a

  • Sewers

    Sewers

  • Central Vac

    N

  • Living

    3.63 x 5.91 ft Main level

    Laminate

  • Kitchen

    3.92 x 4.84 ft Main level

    Eat-In Kitchen, Vinyl Floor

  • Primary

    3.63 x 3.56 ft Main level

    Laminate

  • 2nd Br

    3.94 x 2.49 ft Main level

    Laminate

  • Bathroom

    2.85 x 1.49 ft Main level

    4 Pc Bath, Vinyl Floor

  • 3rd Br

    3.37 x 2.83 ft Lower level

  • Family

    3.37 x 7.34 ft Lower level

  • Bathroom

    1.03 x 4.29 ft Lower level

    3 Pc Bath

  • Utility

    2.67 x 5.87 ft Lower level

  • Laundry

    3.76 x 3.21 ft Lower level

  • MLS #

    X13505836

  • Sq. Ft

    700-1100

  • Sq. Ft. Source

    MLS

  • Lot Irregularities

    n/a

  • Year Built

    51-99

  • Pool

    None

  • Drive

    Private

  • Garage

    Detached, 2 spaces

  • Total Parking

    6

  • Family Room

    N

  • Den

    N

  • Exterior

    Alum Siding

  • Fireplace

    N

  • Roof

    Asphalt Shingle

  • Foundation

    Concrete Block

  • Elevator

    n/a

  • Water View

    n/a

  • Laundry Level

    Lower

  • Heat

    Forced Air

  • A/C

    Central Air

  • Water

    Municipal

  • Water Supply

    n/a

  • Sewers

    Sewers

  • Central Vac

    N

  • Living

    3.63 x 5.91 ft Main level

    Laminate

  • Kitchen

    3.92 x 4.84 ft Main level

    Eat-In Kitchen, Vinyl Floor

  • Primary

    3.63 x 3.56 ft Main level

    Laminate

  • 2nd Br

    3.94 x 2.49 ft Main level

    Laminate

  • Bathroom

    2.85 x 1.49 ft Main level

    4 Pc Bath, Vinyl Floor

  • 3rd Br

    3.37 x 2.83 ft Lower level

  • Family

    3.37 x 7.34 ft Lower level

  • Bathroom

    1.03 x 4.29 ft Lower level

    3 Pc Bath

  • Utility

    2.67 x 5.87 ft Lower level

  • Laundry

    3.76 x 3.21 ft Lower level

Thinking of Selling?

Find Out Your Home’s Value in Today’s Market!

No Email or Signup is required to view your home estimate.

estimate your home value

Contact Manoj Kukreja

Sales Representative,
Century 21 People’s Choice Realty Inc.,
Brokerage
(647) 576 - 2100

Manoj profile avatar

Property History

Property history for 43 Hastings Drive, Belleville

This property has been sold 1 time before. Create your free account to explore sold prices, detailed property history, and more insider data.

Sign In / Register

Inventory Graph

10 9 8 7 6 5 4 3 2 1 0 5 Months of inventory SELLER'S Market BALANCED Market BUYER'S Market

Mortgage Calculator

This data is for informational purposes only.

Mortgage Payment per month

Principal Amount

Interest

Total Payable

Amortization

Amortization

Closing Cost Calculator

This data is for informational purposes only.

Closing Cost Total for this property

Total Cash flow for purchasing this property

Down Payment(%)*
Additional information

Provincial Land Transfer Tax

Ontario Land Transfer Tax Rebate

Toronto Land Transfer Tax

Toronto Land Transfer Tax Rebate

PST on CMHC Insurance Premium

Lawyer Fees

$2,825

Government Registration Fee's

$164

Title Insurance

Closing Cost Total

Total Cash flow for purchasing this property

Provincial Land Transfer Tax

Ontario Land Transfer Tax Rebate

Toronto Land Transfer Tax

Toronto Land Transfer Tax Rebate

PST on CMHC Insurance Premium

Lawyer Fees

$2,825

Government Registarion Fee's

$164

Title Insurance

Down Payment(%)*

* A down payment of less than 20% is permitted only for first-time home buyers purchasing their principal residence. The minimum down payment required is 5% for the portion of the purchase price up to $500,000, and 10% for the portion between $500,000 and $1,500,000. For properties priced over $1,500,000, a minimum down payment of 20% is required.

Thinking of Selling?

Find Out Your Home’s Value in Today’s Market!

No Email or Signup is required to view your home estimate.

estimate your home value

Contact Manoj Kukreja

Sales Representative, Century 21 People’s Choice Realty Inc., Brokerage
(647) 576 - 2100

Manoj profile avatar

Recent Sold Listings in Belleville Ward, Belleville

Popular Cities